What trips up most restaurant owners is assuming compliance is simple. Put up a restroom sign, done. But the reality is that sign type, design specifications, mounting location, and materials all have specific technical requirements — and getting any one of them wrong can expose your business to federal complaints, lawsuits, and civil penalties that climb well into six figures.
This guide covers exactly what the law requires, which signs need full tactile and Braille treatment versus visual standards only, and how to work through compliance systematically.
Key Takeaways
- Permanent room signs (restrooms, exits, offices) require raised tactile characters, Grade 2 Braille, and high-contrast non-glare finishes
- Tactile signs mount 48–60 inches from the floor, on the latch side of doors, with an 18" × 18" clear floor space
- Directional and informational signs (such as accessible entrance arrows) need visual standards only — no Braille required
- Menus, temporary signs (posted 7 days or less), company logos, and building directories are exempt from tactile requirements
- ADA Title III civil penalties reach $117,477 for a first offense and $234,955 for repeat violations
Which Signs in Your Restaurant Must Be ADA Compliant
Not every sign in your restaurant falls under the same ADA requirements. The 2010 ADA Standards for Accessible Design draw a clear line between two categories, and understanding that distinction determines what you actually need to build and install.
Permanent Room Signs (Require Tactile + Braille)
Any sign identifying a fixed, permanent room or space falls under Section 216.2 and requires raised tactile characters, Grade 2 Braille, and visual character compliance (contrast, character size, and non-glare finish). In a restaurant context, that includes:
- Men's, women's, unisex, and accessible restrooms
- Kitchen and staff-only areas
- Storage rooms
- Manager or office spaces
- Exit passageway, exit discharge, and exit stairway doors (Section 216.4.1)
- Areas of refuge (visual requirements per Section 216.4.3)
Every space with a fixed, identified purpose falls under these requirements — no exceptions.
Directional and Informational Signs (Visual Requirements Only)
Signs that guide guests toward accessible features — rather than identify the room itself — fall under Section 216.3. They must meet visual character standards (contrast, character size, non-glare finish) but do not require raised text or Braille.
Examples include:
- "Accessible Entrance This Way" with a directional arrow
- Elevator directional signage
- Wayfinding arrows pointing toward accessible restrooms
- Occupant load and rules-of-conduct notices
If not all entrances or restrooms in your restaurant are accessible, the International Symbol of Accessibility (ISA) must appear at the ones that are. Directional signs must then point guests toward the nearest accessible option.
The following are exempt from tactile requirements entirely:
- Menus
- Temporary signs posted 7 days or less
- Occupant names and building directories
- Company logos and building addresses
Key ADA Design Requirements for Restaurant Signage
Section 703 of the 2010 ADA Standards sets precise numeric requirements for every compliant tactile sign. Here's what each one means in practice.
Tactile Characters and Braille
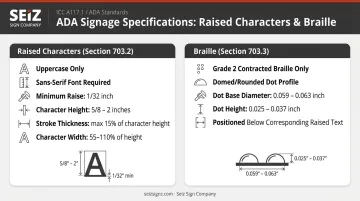
Raised characters (Section 703.2):
- Uppercase only
- Sans-serif font (Arial, Helvetica, or equivalent) — no italic, oblique, script, or decorative fonts
- Raised minimum 1/32 inch above the surface
- Character height between 5/8 inch and 2 inches, measured from the baseline of uppercase "I"
- Stroke thickness no more than 15% of character height
- Character width: uppercase "O" must be 55%–110% of uppercase "I" height
Braille (Section 703.3):
- Contracted Grade 2 Braille only
- Domed or rounded dots — flat dots are non-compliant
- Dot base diameter: 0.059–0.063 inch; dot height: 0.025–0.037 inch
- Positioned below the corresponding raised text (or below the entire text block for multi-line signs)
- Minimum 3/8 inch separation from other tactile characters, raised borders, or decorative elements
Contrast and Finish
Both tactile and visual signs must use a non-glare finish (matte or eggshell) with light-on-dark or dark-on-light contrast between characters and background. The 2010 ADA Standards do not specify a minimum contrast percentage — that's a common misconception. The commonly cited 70% contrast ratio appears in older 1991 ADA guidance, not as a current numeric requirement. In practice, high contrast is still worth targeting: the dim lighting typical of bars, lounges, and dining rooms makes marginal contrast significantly harder to read.
Pictograms and the ISA
Beyond finish and contrast specs, permanent room signs that include a pictogram — restroom door symbols being the most common example — must meet additional field requirements:
- The pictogram field must be at least 6 inches high
- Tactile text and Braille must appear directly below the field
- The pictogram itself does not need to be raised
The International Symbol of Accessibility (ISA) operates under different rules — it's an informational pictogram under Section 703.7, not subject to the 6-inch field requirement, but it must meet non-glare finish and contrast standards.
Mounting Height and Door Placement
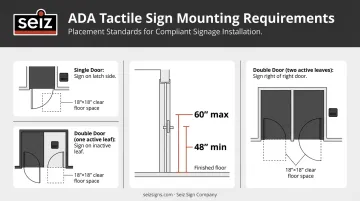
Tactile signs (Section 703.4):
- Lowest tactile character baseline: 48 inches minimum from finished floor
- Highest tactile character baseline: 60 inches maximum
- Single door: mount on the latch (handle) side
- Double door, one active leaf: mount on the inactive leaf
- Double door, two active leaves: mount to the right of the right-hand door
- Clear floor space: 18 inches × 18 inches, centered on tactile characters, outside the door swing arc from closed to 45 degrees open
Visual-only signs:
- Minimum 40 inches from finished floor
- Overhead signs along walkways: minimum 80 inches of headroom clearance
- Post-mounted signs with leading edges 27–80 inches high: cannot protrude more than 12 inches into circulation paths
How to Ensure ADA Compliant Signage for Your Restaurant
Compliance done piecemeal is how restaurants end up with non-compliant signs that get flagged during inspections. A structured approach — audit, plan, fabricate, install, verify — keeps you ahead of inspections and avoids costly retrofits.
Step 1: Conduct a Signage Audit
Walk every square foot of your restaurant and document:
- Every permanent room and door that currently has a sign
- Every location that should have a sign but doesn't
- Which existing signs are printed flat, lack Braille, use decorative fonts, or have gloss finishes
- Mounting heights (measure the character baseline from the finished floor, not the top or bottom of the sign)
- Whether signs are on the correct side of each door
Note which signs can be adjusted versus which need full replacement.
Step 2: Map Out Which Signs You Need
From your audit, build a sign schedule:
- Every permanent room requiring a full tactile + Braille sign
- Every exit door requiring a tactile label
- Every inaccessible entrance or restroom requiring ISA directional signage
- Visual-only directional signs needed for wayfinding
Separating tactile + Braille signs from visual-only signs at this stage ensures the right fabrication method gets assigned to each location before any orders are placed.
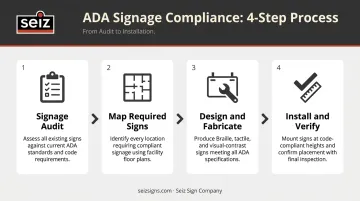
Step 3: Work with a Sign Professional on Design and Fabrication
Designing ADA-compliant signs means meeting character height, Braille cell spacing, contrast, and pictogram field size simultaneously — and getting one dimension wrong means the sign fails. Seiz Sign Company, which has served Arkansas businesses since 1908, provides ADA compliance guidance alongside fabrication to ensure designs are reviewed before production begins, not after.
Material choice matters for restaurant environments. Common options include:
- Acrylic for most indoor spaces — versatile and cost-effective
- Aluminum, brass, bronze, or stainless steel in high-traffic areas needing durability
- Plastics and composites where finish flexibility or specific substrates are needed
Material selection should account for humidity (near kitchen or dishwashing areas), traffic level, and your restaurant's interior aesthetic. ADA compliance governs technical specifications like character height and contrast ratios, leaving your color palette and overall aesthetic open to reflect your brand.
Step 4: Install Correctly and Verify
Professional installation matters because mounting height, door-side placement, and the 18-inch clear floor space rule are where otherwise correct signs fail inspection. A licensed installer measures character baselines from the finished floor, confirms latch-side placement, and checks door swing clearance at each location.
After installation, complete a final walkthrough:
- Confirm Braille dots are undamaged and not painted over
- Verify ISA symbols are present at all accessible entrances and restrooms
- Check that no permanent rooms have printed flat signs as stand-ins
- Document the inspection in writing
Common ADA Signage Mistakes Restaurants Make
Most compliance failures aren't from ignoring ADA requirements — they come from small missteps that add up fast during an inspection.
- Braille placed beside raised text instead of below it — or painted over during touch-ups — fails inspection on every permanent room sign.
- Script fonts, beige-on-cream color schemes, and high-gloss finishes all directly violate ADA standards, no matter how well they fit the restaurant's interior design.
- Mounting a sign on the pull side of a door — or inside the door swing arc — makes an otherwise correct sign non-compliant. Renovations that change door orientation are a frequent trigger.
- Laminated printed signs have no raised characters and no Braille. Restaurants put them up as temporary placeholders and never replace them.
Keeping Your Restaurant's ADA Signage Up to Date
ADA compliance isn't a one-time checklist. Any renovation, remodel, or layout change that affects permanent rooms, doors, entrances, or accessible routes requires a signage reassessment.
One important distinction: facilities built or renovated before March 15, 2012 may have safe-harbor protection under the 1991 ADA Standards for elements that haven't been altered. Any new construction or alteration after that date must meet the 2010 Standards.
Schedule at minimum an annual signage review to check for:
- Physical damage to Braille dots
- Fading contrast from UV exposure or cleaning
- Signs that have been moved, painted over, or removed
- New spaces added without compliant signage
Keep written records of each inspection. If a complaint or DOJ inquiry arrives, documented self-audits demonstrate good-faith compliance efforts.
Those records also support your case if state-level requirements shift. In Arkansas, staying current means watching for changes to building code accessibility requirements under the Arkansas Fire Prevention Code (which references ICC A117.1). A sign partner familiar with local codes — Seiz Sign Company offers permit services and zoning consultation statewide — can flag relevant updates before they create compliance gaps.
Frequently Asked Questions
What are the ADA compliance requirements for signage?
Permanent room signs must include raised tactile characters (uppercase, sans-serif, minimum 1/32 inch high), Grade 2 Braille below the text, a non-glare high-contrast finish, and mounting 48–60 inches from the floor on the latch side of the door. Directional and informational signs must meet visual character standards only — no raised text or Braille required.
What materials are ADA signs made of?
Common options are acrylic, metals such as aluminum or stainless steel, and various plastics and composites. The best choice depends on traffic level, environment (kitchen humidity, for example), and the aesthetic you're going for.
Do printed materials need to be ADA compliant?
Flat printed signs do not meet ADA requirements for permanent room identification because they lack raised characters and Braille. Menus, temporary signs posted 7 days or less, and general informational or directional printed materials are exempt from tactile requirements.
Which signs in a restaurant are required to be ADA compliant?
Any permanent room or space requires a fully compliant tactile sign with Grade 2 Braille — restrooms, exit doors, kitchen and staff areas, storage rooms, and offices all qualify. Menus, hours of operation signs, temporary posted notices, company logos, and building directories are exempt.
What are the penalties for failing ADA signage compliance?
Current Federal Register figures set ADA Title III civil penalties at $117,477 for a first violation and $234,955 for subsequent violations. Private individuals can also file private lawsuits under Title III, which may include attorney's fees.
Can ADA signs be customized to match a restaurant's decor and branding?
Yes. ADA standards govern technical specifications — character type, Braille, contrast, mounting — but do not dictate color palette, material finish, or overall aesthetic. Restaurants can work with a sign professional to produce custom ADA signs that complement their branding while meeting every compliance requirement.